
Eco Friendly



Address
7833 Houshang Drive, Corpus Christi, TX
Price
$ 415,000
Property Attributes
- MLS#482649
- TypeSingle Family
- Listing Status Active
- CountyNueces
- CityCorpus Christi
- NeighborhoodAzali Estates
- Zip78414
- Style
- Year Built2024
- Price$ 415,000
- Bedrooms3
- Full Bathrooms2
- Half Bathrooms0
- Sqr Footage1986
- Lot Size0.15 Acres
Data Source:
South Texas MLS, LLC
Property Description
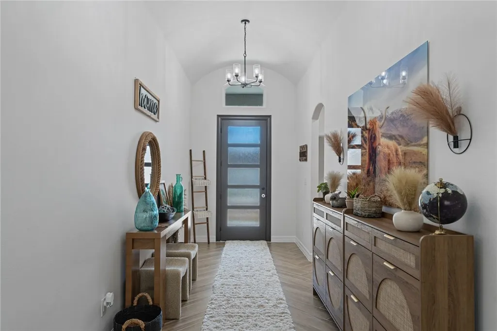
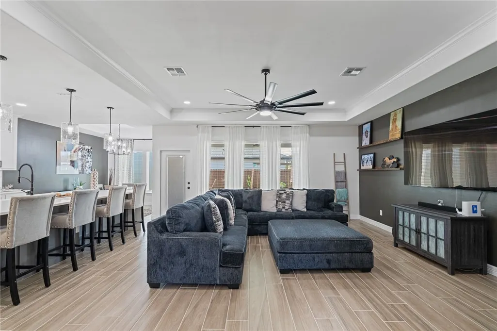
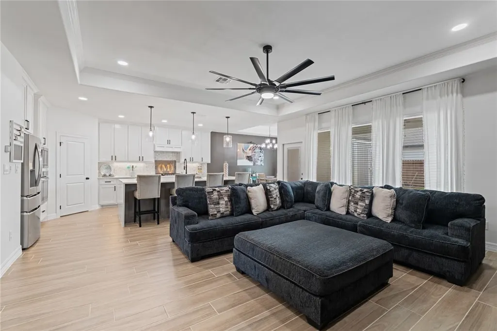
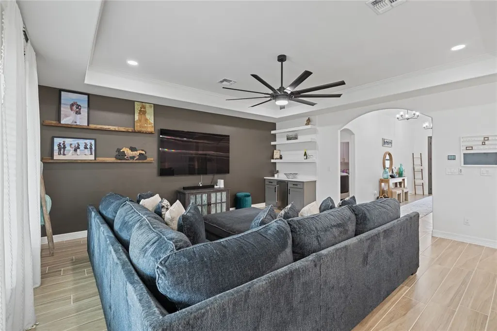
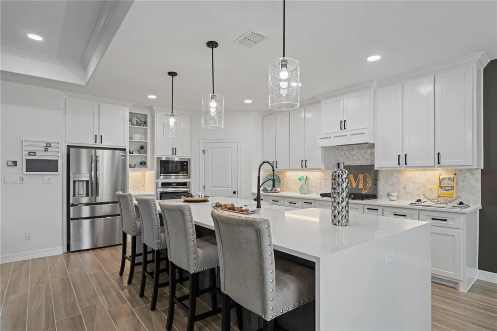
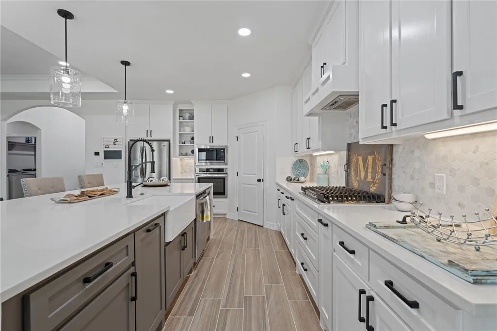
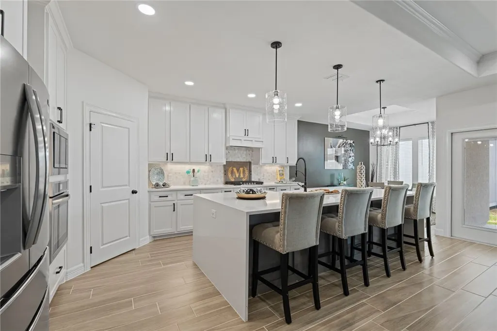
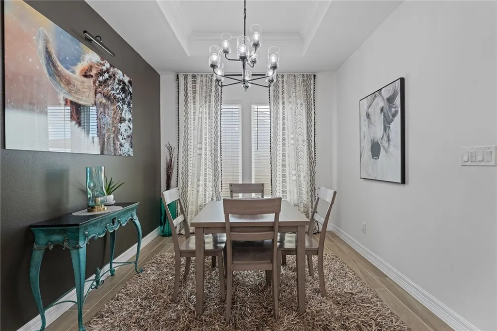
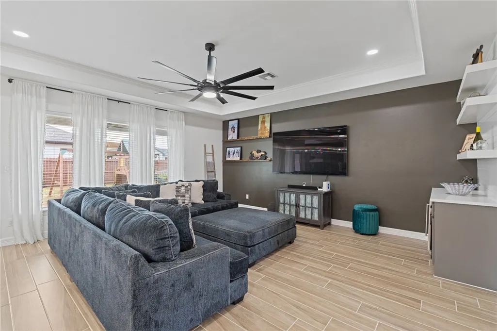
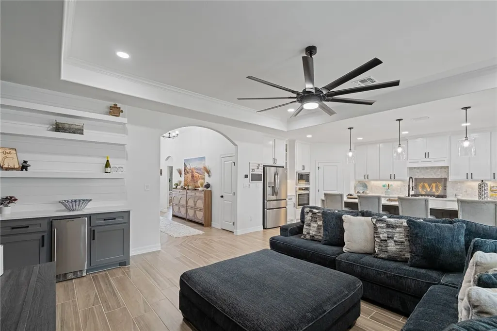
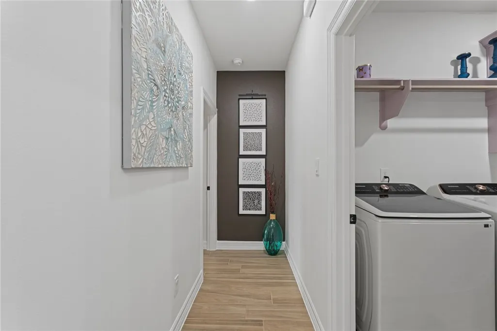
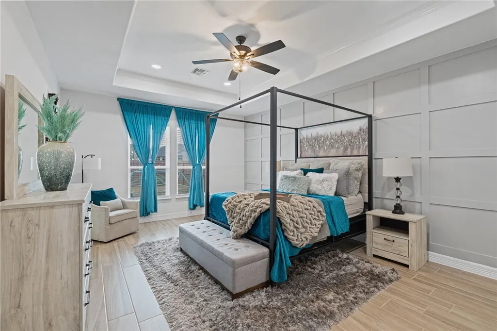
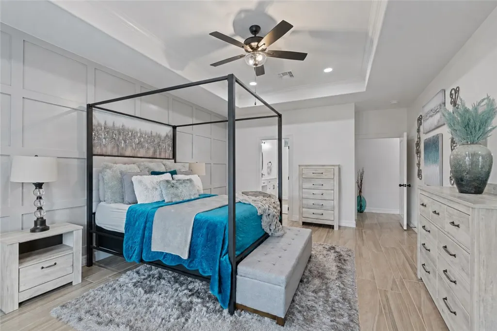
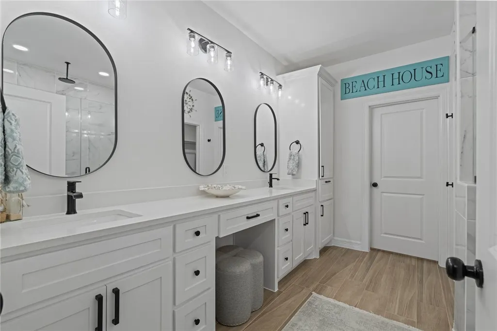
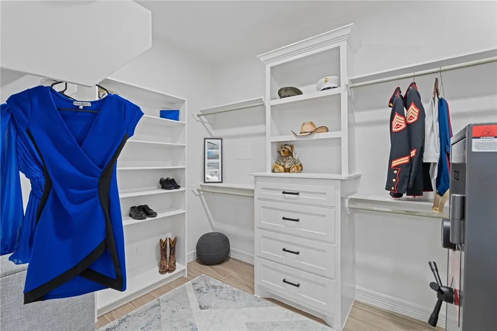
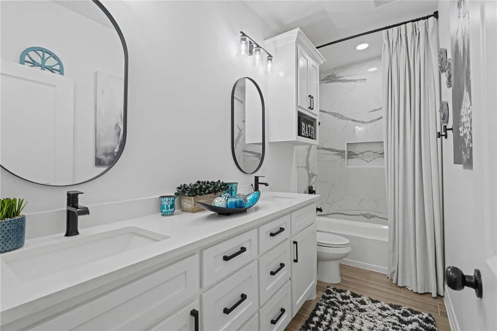
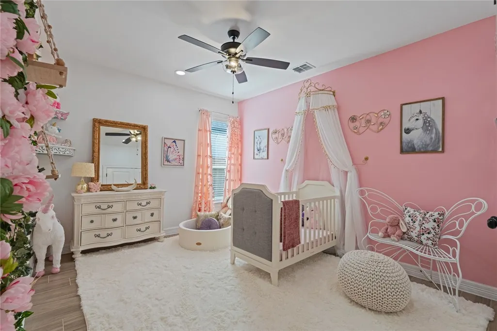
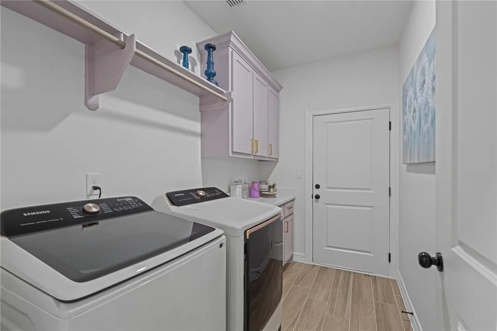
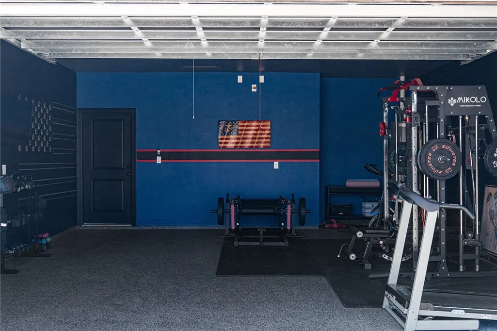
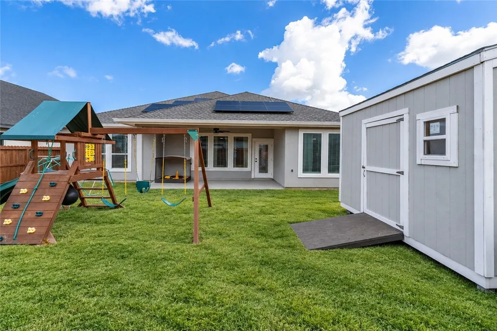
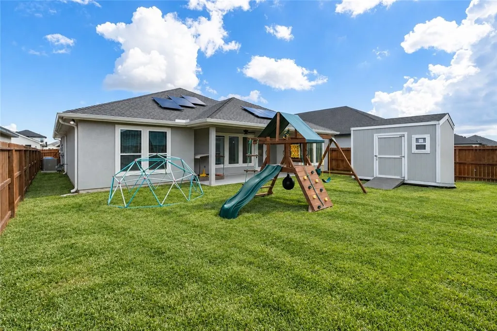
This 2024-built home in Azali Estates offers 3 bedrooms, 2 bathrooms, and 1,986 square feet with an open-concept layout and several custom upgrades throughout. The foyer leads into the main living, kitchen, and dining areas. The living room features a tray ceiling and accent wall, along with a built-in wet bar with additional cabinetry and a beverage refrigerator. The kitchen includes quartz countertops, an oversized waterfall island, floor-to-ceiling cabinetry, under-cabinet lighting, a gas cooktop, and a built-in wall oven and microwave. The primary suite features a tray ceiling and full accent wall. The primary bathroom includes dual vanities, a built-in vanity area, a large walk-in tiled shower with a rain showerhead, and a walk-in closet with custom built-ins. Additional improvements include gutters and epoxy flooring in the garage and on both the front and back porches. The home is also equipped with a 6.15 kW solar system paired with a 20 kWh sonnen battery system. The backyard includes a covered patio, a fully fenced yard, and a storage shed that will convey with the property.
| Elementary School | Middle School | High School |
|---|---|---|
| Creekside Elementary School | Lexington Middle School | Veterans Memorial High School |
| Price History | |
|---|---|
| 9/23/2026 | Listed $415,000 |
Amenities
- Foreclosure
- Views
- Short Sale
- New Construction
- Adult 55+
- Lease To Own
- No HOA Fees
- Furnished
- Primary On Main
- Air Conditioning
- Seller Finance
- Green
- Fixer Upper
- Horse
- Golf
- Fireplace
- Deck
- Garage
- Basement
- Pool
Property vs Single Family Average in 78414
Price
Year Built
 Information provided courtesy of LERA MLS. IDX information is provided exclusively for consumers' personal, non-commercial use and may not be used for any purpose other than to identify prospective properties consumers may be interested in purchasing. Information is believed to be accurate but not guaranteed. Provided courtesy of LERA MLS. Copyright 2026 LERA MLS, All Rights Reserved. Data last updated September 28, 2026 4:20 PM UTC
 Central Texas MLS | Four Rivers Association of REALTORS® All information deemed reliable but not guaranteed. All properties are subject to prior sale, change or withdrawal. Neither listing broker(s) or information provider(s) shall be responsible for any typographical errors, misinformation, misprints and shall be held totally harmless. Listing(s) information is provided for consumer's personal, non-commercial use and may not be used for any purpose other than to identify prospective properties
 South Texas MLS, LLC. All information deemed reliable but not guaranteed. All properties are subject to prior sale, change or withdrawal. Neither listing broker(s) or information provider(s) shall be responsible for any typographical errors, misinformation, misprints and shall be held totally harmless. Listing(s) information is provided for consumer's personal, non-commercial use and may not be used for any purpose other than to identify prospective properties consumers may be interested in purchasing.
