

Address
1545 Letty Lane, Corpus Christi, TX
Price
$ 284,400
Property Attributes
- MLS#477566
- TypeSingle Family
- Listing Status Pending
- CountyNueces
- CityCorpus Christi
- NeighborhoodWaldron Estates
- Zip78418
- Style
- Year Built2026
- Price$ 284,400
- Bedrooms5
- Full Bathrooms2
- Half Bathrooms1
- Sqr Footage1892
- Lot Size0.11 Acres
Data Source:
South Texas MLS, LLC
Property Description
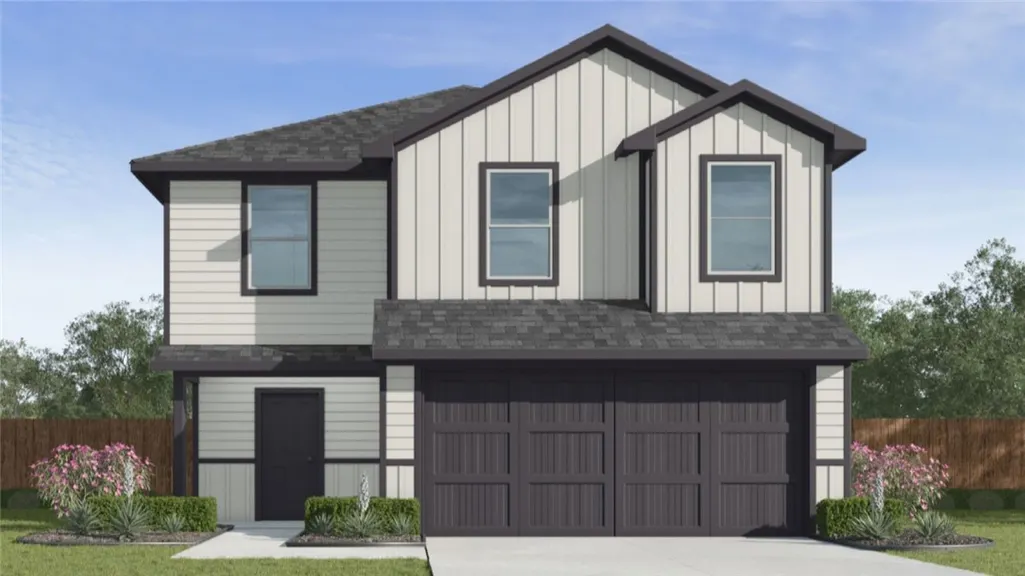
A covered front porch welcomes you into the foyer, which opens to a spacious main living area. The open-concept layout seamlessly connects the gathering room, dining area, and kitchen, creating an inviting atmosphere for everyday living and entertaining. The kitchen features a large granite center island, pantry, quality cabinetry, stainless steel appliances, and ample granite countertop space. Conveniently located on the first floor is a powder room for guests, while all five bedrooms are situated upstairs for added privacy. The primary suite offers a spacious bedroom, an ensuite bathroom, and a large walk-in closet. Four additional bedrooms provide flexibility for a home office, hobby room, fitness space, guest accommodations, or additional storage needs. An upstairs utility room and centrally located secondary bathroom add convenience to the second-floor layout. With its open living areas, generous bedroom count, and efficient use of space, the Franklin floor plan delivers exceptional value and flexibility in a modern home design.
| Elementary School | Middle School | High School |
|---|---|---|
| Flour Bluff Elementary School | Flour Bluff Middle School | Flour Bluff High School |
| Price History | |
|---|---|
| 6/4/2026 | Listed $284,400 |
Amenities
- Foreclosure
- Views
- Short Sale
- New Construction
- Adult 55+
- Lease To Own
- No HOA Fees
- Furnished
- Primary On Main
- Air Conditioning
- Seller Finance
- Green
- Fixer Upper
- Horse
- Golf
- Fireplace
- Deck
- Garage
- Basement
- Pool
Property vs Single Family Average in 78418
Price
Year Built
 Information provided courtesy of LERA MLS. IDX information is provided exclusively for consumers' personal, non-commercial use and may not be used for any purpose other than to identify prospective properties consumers may be interested in purchasing. Information is believed to be accurate but not guaranteed. Provided courtesy of LERA MLS. Copyright 2026 LERA MLS, All Rights Reserved. Data last updated September 28, 2026 4:20 PM UTC
 Central Texas MLS | Four Rivers Association of REALTORS® All information deemed reliable but not guaranteed. All properties are subject to prior sale, change or withdrawal. Neither listing broker(s) or information provider(s) shall be responsible for any typographical errors, misinformation, misprints and shall be held totally harmless. Listing(s) information is provided for consumer's personal, non-commercial use and may not be used for any purpose other than to identify prospective properties
 South Texas MLS, LLC. All information deemed reliable but not guaranteed. All properties are subject to prior sale, change or withdrawal. Neither listing broker(s) or information provider(s) shall be responsible for any typographical errors, misinformation, misprints and shall be held totally harmless. Listing(s) information is provided for consumer's personal, non-commercial use and may not be used for any purpose other than to identify prospective properties consumers may be interested in purchasing.
