
Price Reduction
Address
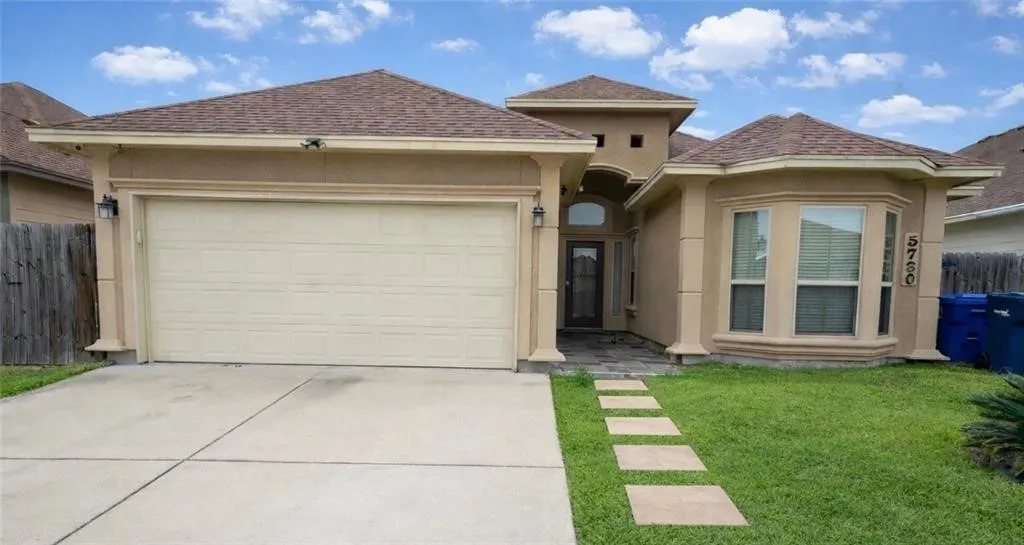
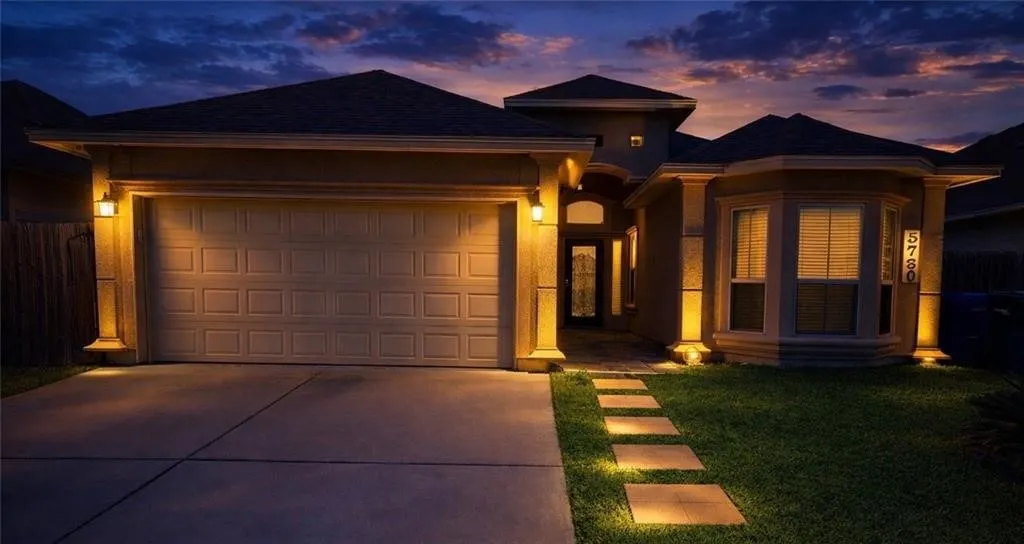
5730 Bella Donna Drive, Corpus Christi, TX
Price
$ 320,000
Property Attributes
- MLS#475010
- TypeSingle Family
- Listing Status Active
- CountyNueces
- CityCorpus Christi
- NeighborhoodBarclay Grove
- Zip78414
- Style
- Year Built2017
- Price$ 320,000
- Bedrooms4
- Full Bathrooms3
- Half Bathrooms0
- Sqr Footage1977
- Lot Size0.11 Acres
Data Source:
South Texas MLS, LLC
Property Description
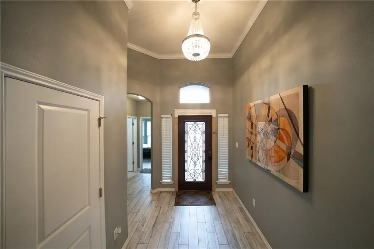
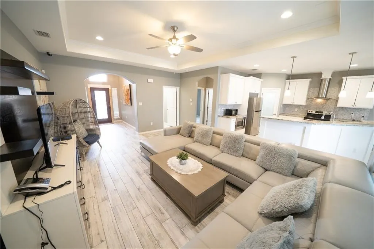
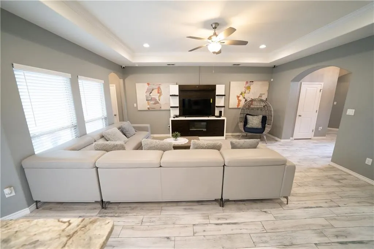
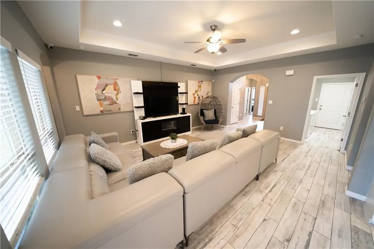
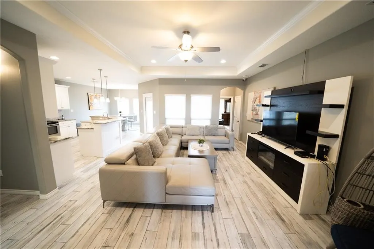
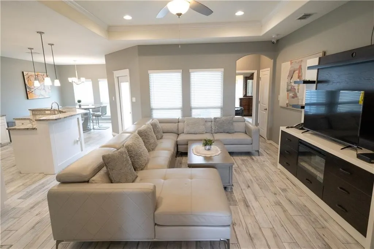
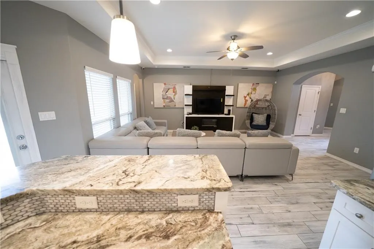
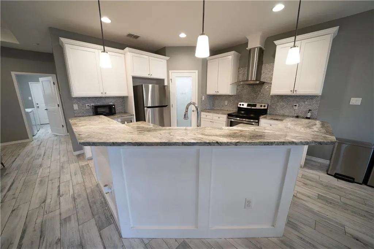
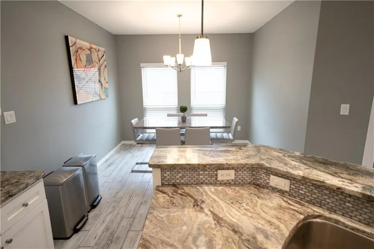
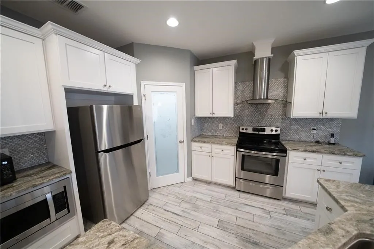
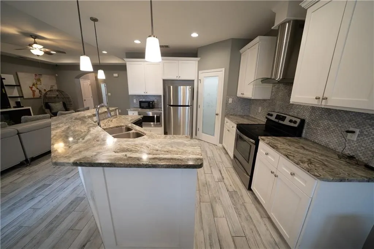
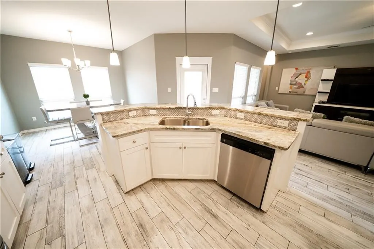
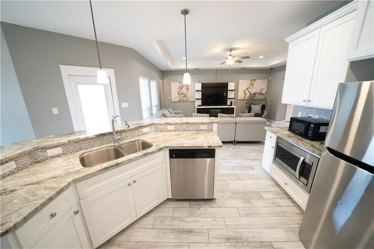
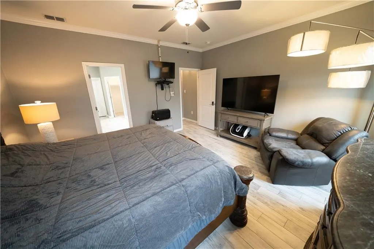
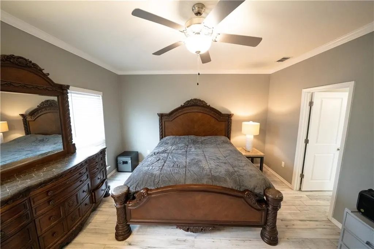
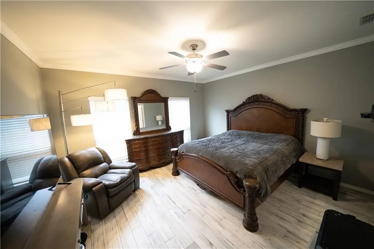
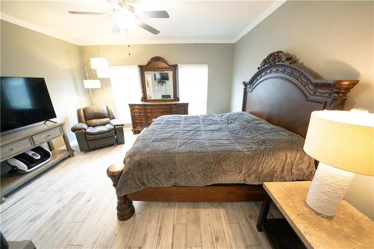
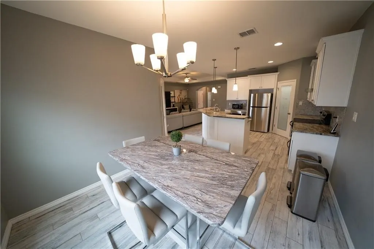
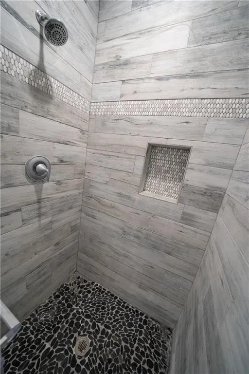
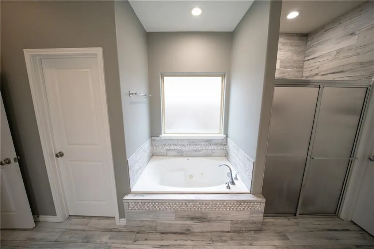
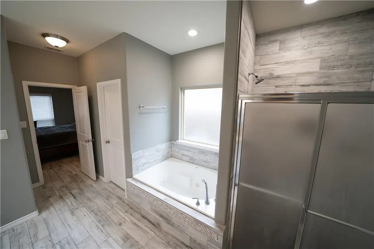
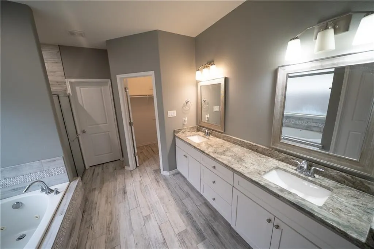
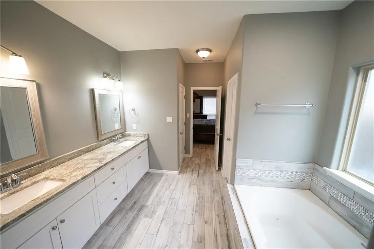
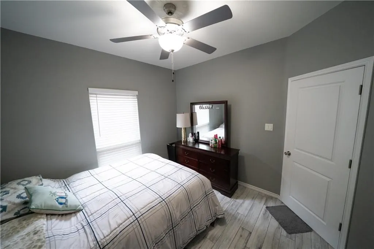
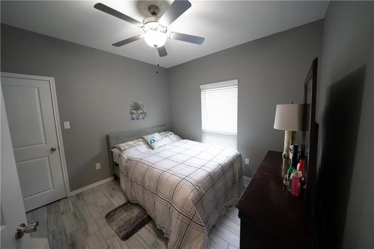
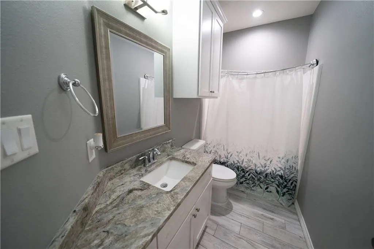
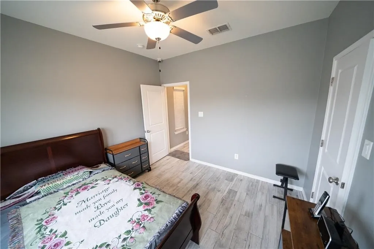
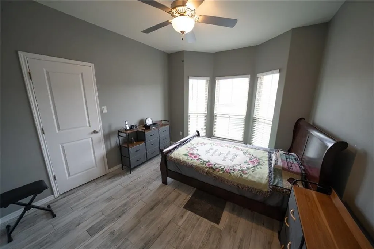
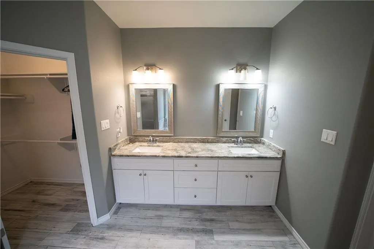
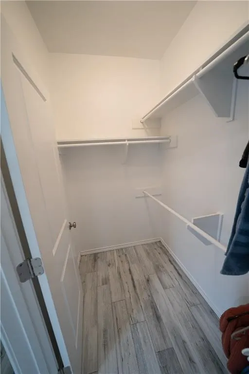
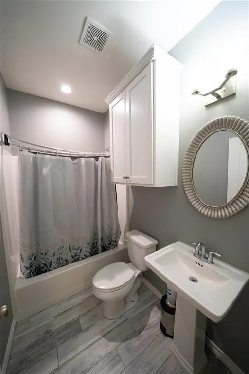
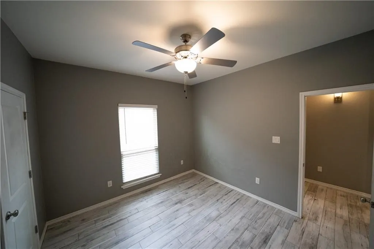
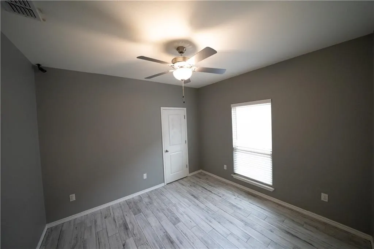
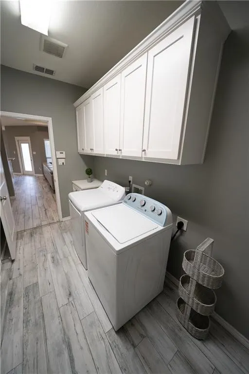
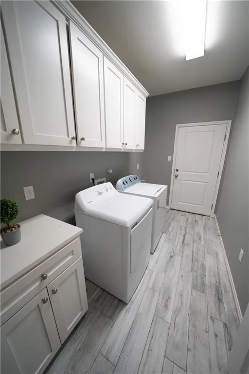
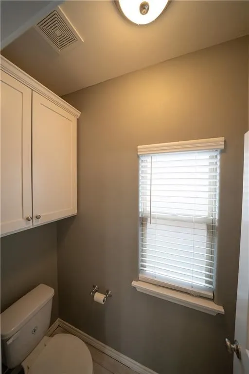
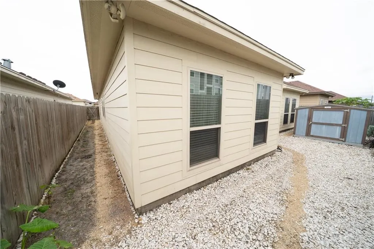
Exquisite 4 bedroom, 3 bath home with a 2 car garage, featuring a grand 14ft entryway and soaring 12ft foyer ceilings. This elegant open concept floor plan offers ceramic plank tile flooring throughout, quartz countertops, a large island, premium cabinetry, spacious pantry, and included refrigerator. Refined touches include recessed lighting, box tray ceilings, and custom mini blinds throughout. The luxurious primary suite features dual vanities, a jetted soaking tub, oversized tiled walk-in shower, and expansive walk-in closet. Enjoy a low maintenance yard, plus camera equipment that convey with the home. Conveniently located near schools, shopping, boutiques, dining, and parks.
| Elementary School | Middle School | High School |
|---|---|---|
| Web Elementary School | Kaffie Middle School | Veterans Memorial High School |
| Price History | |
|---|---|
| 4/17/2026 | Listed $334,000 |
| 4/30/2026 | 1$330,000 |
| 8/26/2026 | 2$325,000 |
| 9/11/2026 | 2$320,000 |
Amenities
- Foreclosure
- Views
- Short Sale
- New Construction
- Adult 55+
- Lease To Own
- No HOA Fees
- Furnished
- Primary On Main
- Air Conditioning
- Seller Finance
- Green
- Fixer Upper
- Horse
- Golf
- Fireplace
- Deck
- Garage
- Basement
- Pool
Property vs Single Family Average in 78414
Price
Year Built
 Information provided courtesy of LERA MLS. IDX information is provided exclusively for consumers' personal, non-commercial use and may not be used for any purpose other than to identify prospective properties consumers may be interested in purchasing. Information is believed to be accurate but not guaranteed. Provided courtesy of LERA MLS. Copyright 2026 LERA MLS, All Rights Reserved. Data last updated September 28, 2026 4:20 PM UTC
 Central Texas MLS | Four Rivers Association of REALTORS® All information deemed reliable but not guaranteed. All properties are subject to prior sale, change or withdrawal. Neither listing broker(s) or information provider(s) shall be responsible for any typographical errors, misinformation, misprints and shall be held totally harmless. Listing(s) information is provided for consumer's personal, non-commercial use and may not be used for any purpose other than to identify prospective properties
 South Texas MLS, LLC. All information deemed reliable but not guaranteed. All properties are subject to prior sale, change or withdrawal. Neither listing broker(s) or information provider(s) shall be responsible for any typographical errors, misinformation, misprints and shall be held totally harmless. Listing(s) information is provided for consumer's personal, non-commercial use and may not be used for any purpose other than to identify prospective properties consumers may be interested in purchasing.
