
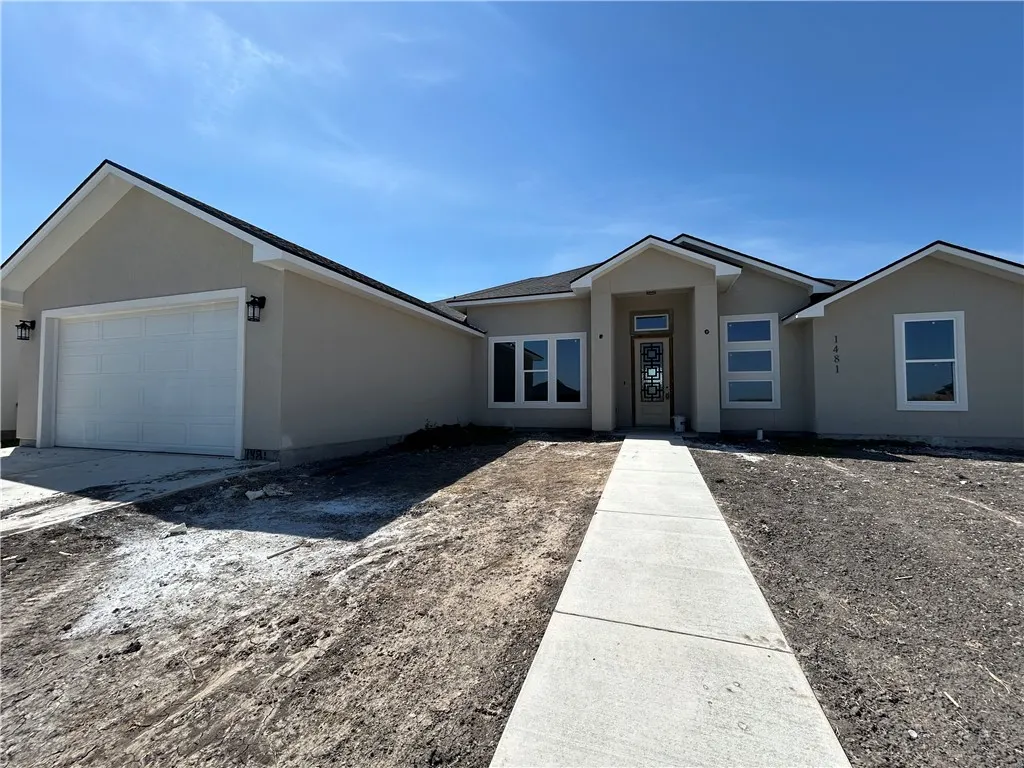
Price Reduction - New Construction - Primary on Main - Eco Friendly




Address
1481 Irigoyen Ct, Corpus Christi, TX
Price
$ 513,900
Property Attributes
- MLS#470330
- TypeSingle Family
- Listing Status Active
- CountyNueces
- CityCorpus Christi
- NeighborhoodKing's Landing Unit 5
- Zip78415
- Style
- Year Built2026
- Price$ 513,900
- Bedrooms4
- Full Bathrooms3
- Half Bathrooms1
- Sqr Footage2460
- Lot Size0.21 Acres
Data Source:
South Texas MLS, LLC
Property Description
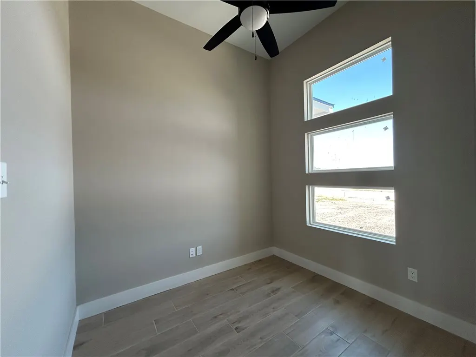
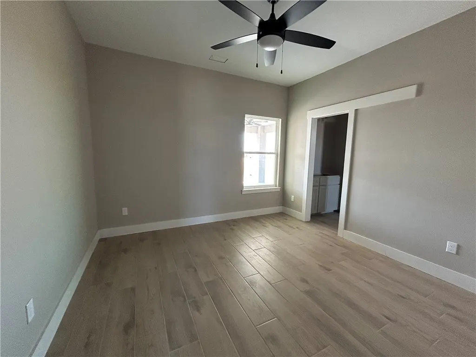
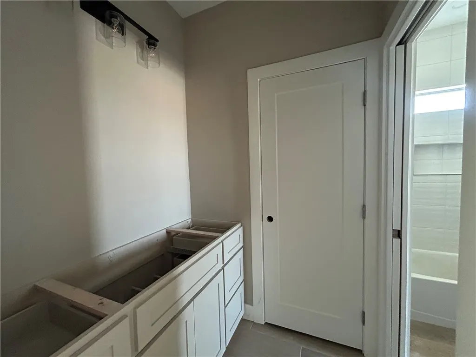
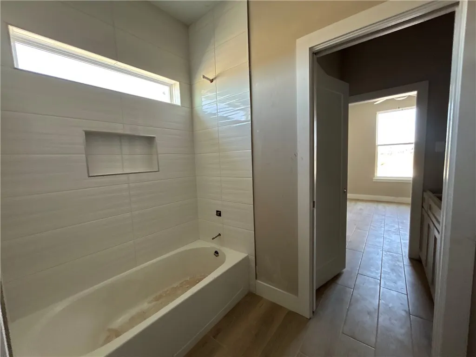
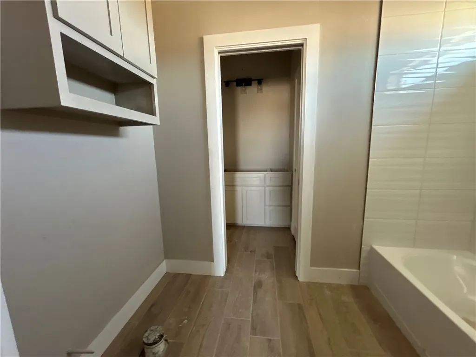
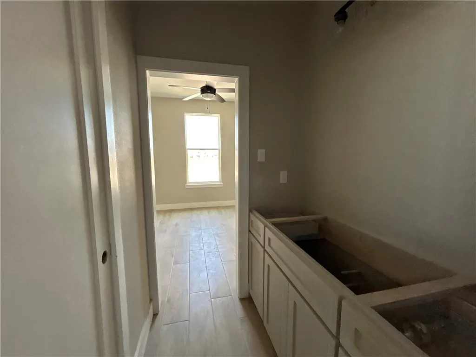
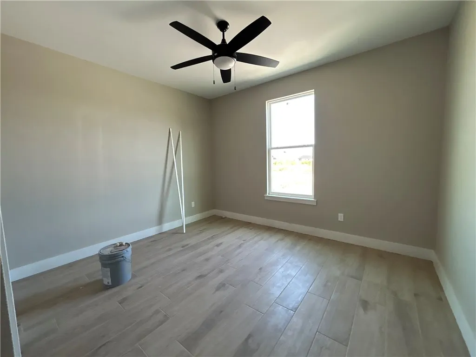
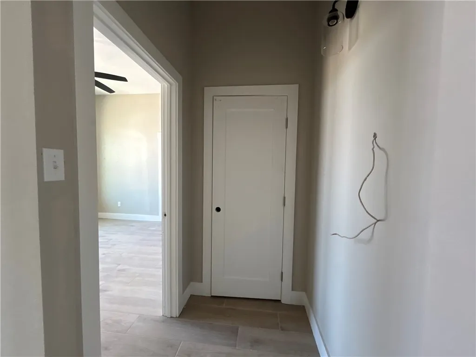
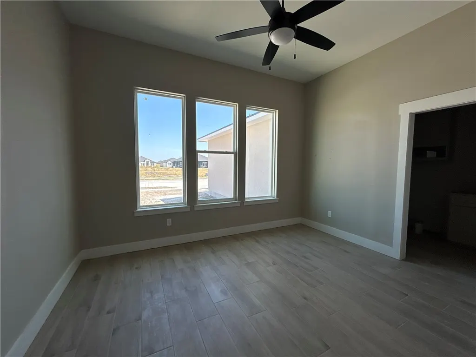
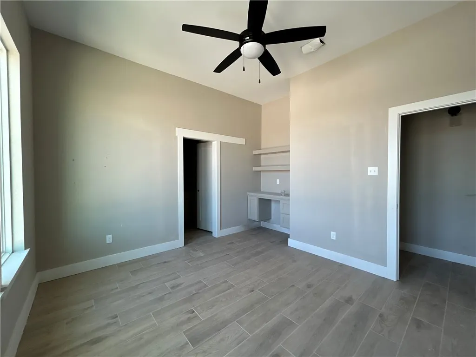
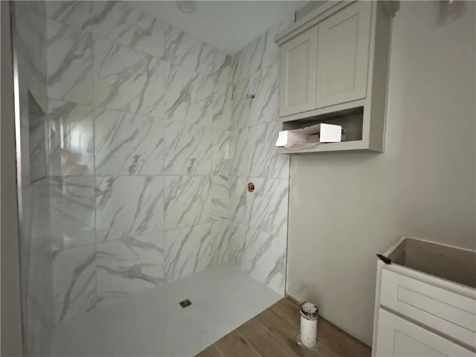
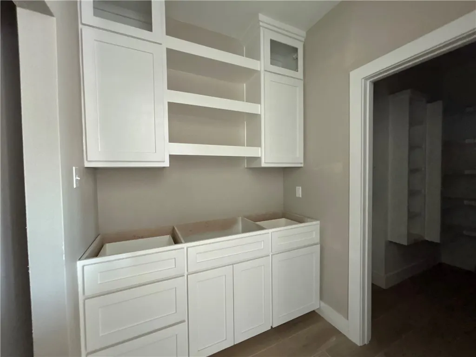
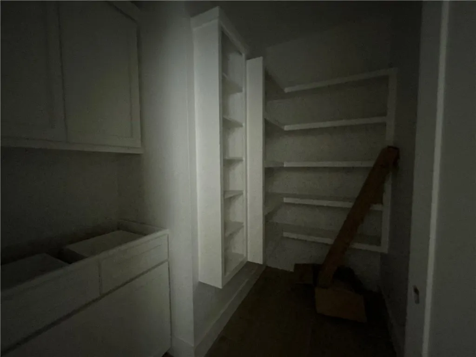
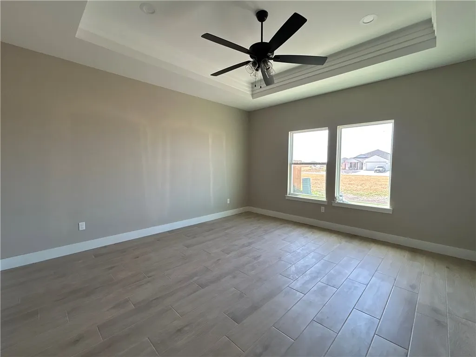
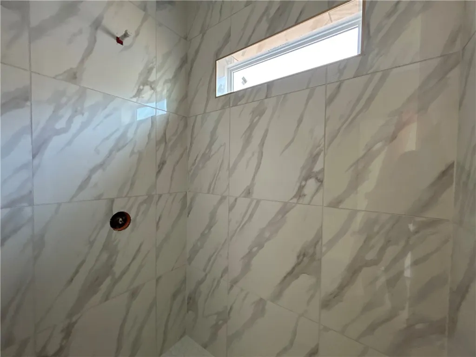
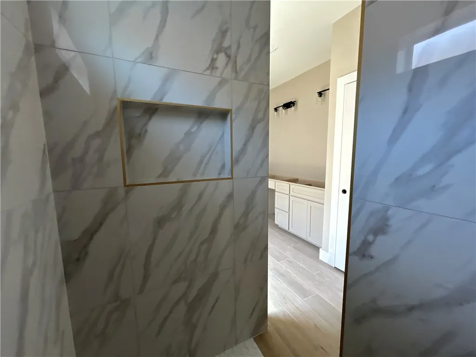
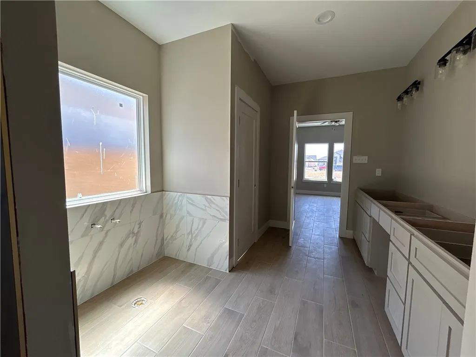
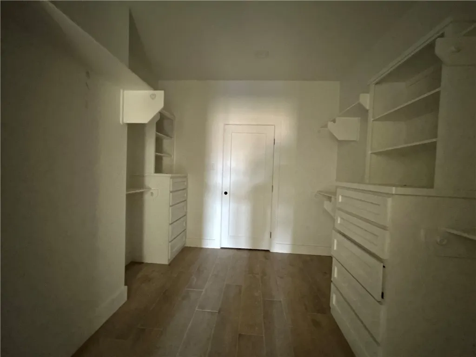
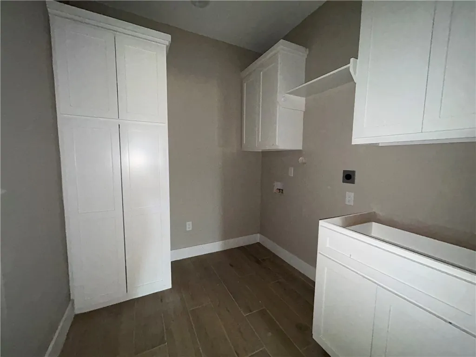
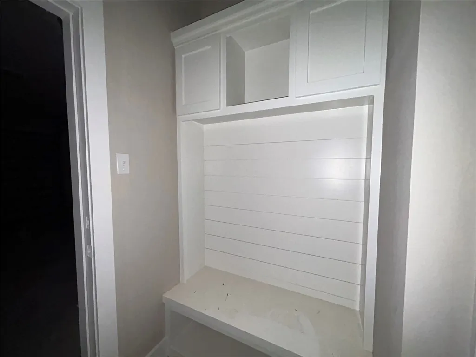
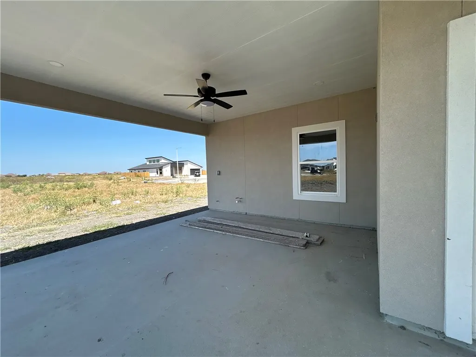
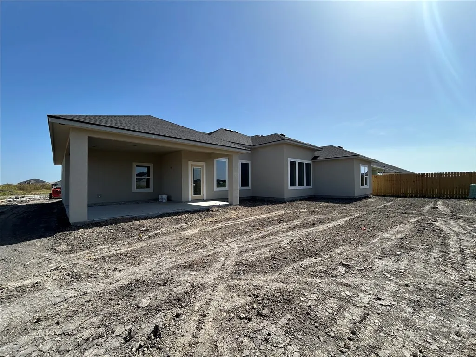
**COMPLETION in less than 30 days!** Another beautiful construction by Steve's Homes. In this well designed open concept floor plan, you will find FOUR Bedrooms AND an additional room for an office! One of the secondary bedrooms has an ensuite bath with a walk in shower, with a Jack and Jill bath shared between two of the bedrooms. The primary bedroom has a walk in tile shower and a separate garden tub with a large walk in closet with access to the laundry room. There is a private half bath located off of the living room with close access to the backyard (if you ever install a pool). The kitchen boasts all stainless steel appliances, with a separate oven and microwave, a gas cooktop, a butler's pantry and a very large food pantry. For your convenience, there is a drop station right off of the garage entry. The laundry is in a separate room - so you no having to pass through it coming in and out of the garage. With approved lender, builder will contribute up to $10,000 in closing costs!
| Elementary School | Middle School | High School |
|---|---|---|
| London Elementary School | London Middle School | London High School |
| Price History | |
|---|---|
| 1/21/2026 | Listed $522,000 |
| 9/22/2026 | 2$513,900 |
Amenities
- Foreclosure
- Views
- Short Sale
- New Construction
- Adult 55+
- Lease To Own
- No HOA Fees
- Furnished
- Primary On Main
- Air Conditioning
- Seller Finance
- Green
- Fixer Upper
- Horse
- Golf
- Fireplace
- Deck
- Garage
- Basement
- Pool
Property vs Single Family Average in 78415
Price
Year Built
 Information provided courtesy of LERA MLS. IDX information is provided exclusively for consumers' personal, non-commercial use and may not be used for any purpose other than to identify prospective properties consumers may be interested in purchasing. Information is believed to be accurate but not guaranteed. Provided courtesy of LERA MLS. Copyright 2026 LERA MLS, All Rights Reserved. Data last updated September 26, 2026 4:47 PM UTC
 Central Texas MLS | Four Rivers Association of REALTORS® All information deemed reliable but not guaranteed. All properties are subject to prior sale, change or withdrawal. Neither listing broker(s) or information provider(s) shall be responsible for any typographical errors, misinformation, misprints and shall be held totally harmless. Listing(s) information is provided for consumer's personal, non-commercial use and may not be used for any purpose other than to identify prospective properties
 South Texas MLS, LLC. All information deemed reliable but not guaranteed. All properties are subject to prior sale, change or withdrawal. Neither listing broker(s) or information provider(s) shall be responsible for any typographical errors, misinformation, misprints and shall be held totally harmless. Listing(s) information is provided for consumer's personal, non-commercial use and may not be used for any purpose other than to identify prospective properties consumers may be interested in purchasing.
