













Address
1426 Whisper Mtn, San Antonio, TX
Price
$ 950,000
Property Attributes
- MLS#2019874
- TypeSingle Family
- Listing Status Active
- CountyBEXAR
- CitySan Antonio
- Area1801
- NeighborhoodSonterra-The Highlands
- Zip78258
- StyleTwo Story,Mediterranean
- Year Built2005
- Taxes$ 20180
- Price$ 950,000
- Bedrooms4
- Full Bathrooms4
- Half Bathrooms1
- Sqr Footage4151
- Lot Size0.34 Acres
Data Source:
LERA MLS
Property Description
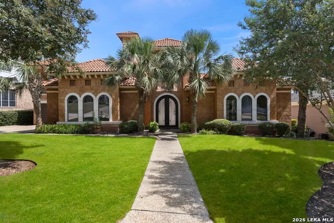
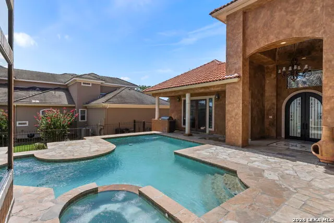
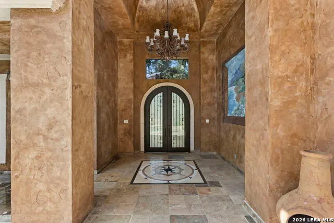
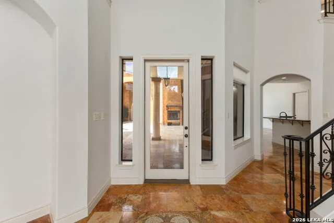
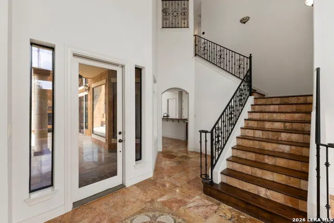
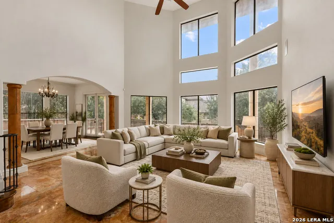
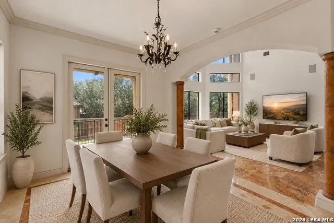
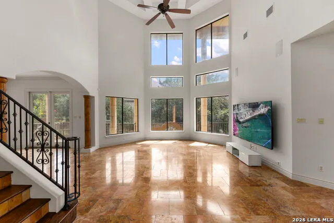
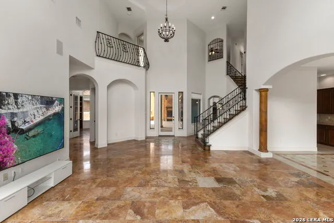
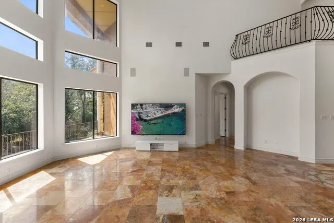
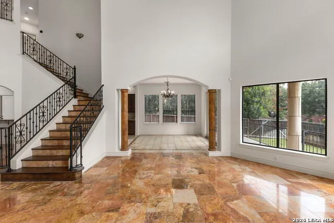
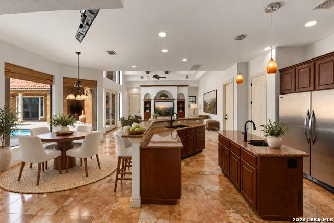
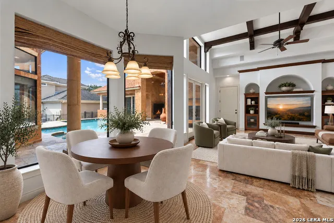
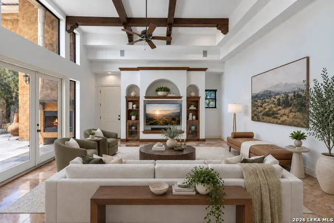
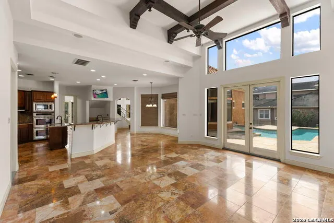
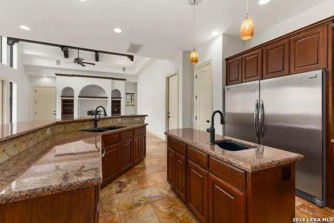
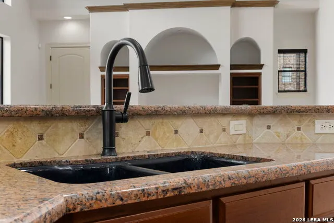
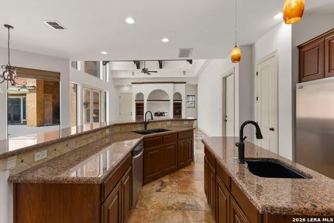
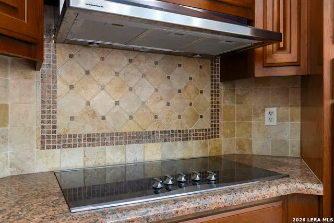
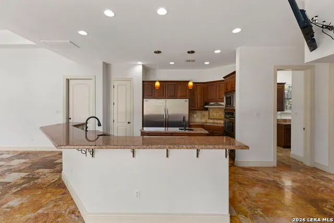
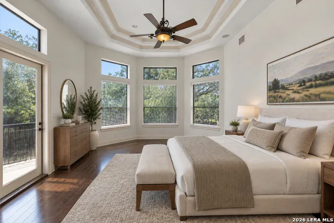
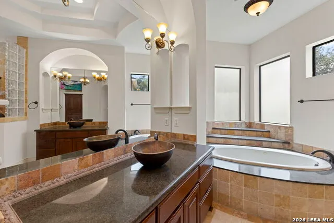
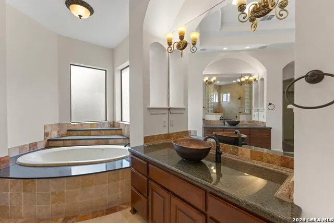
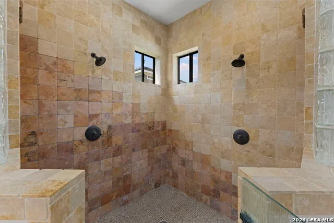
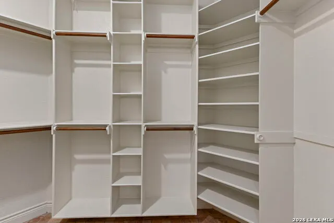
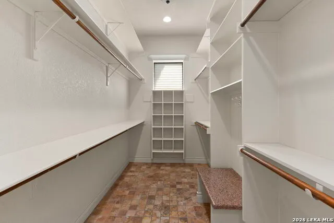
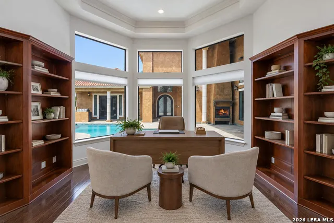
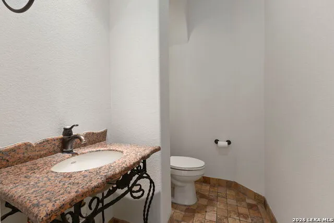
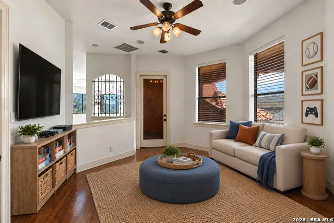
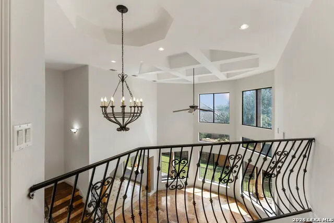
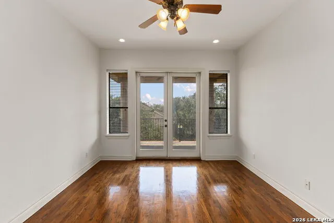
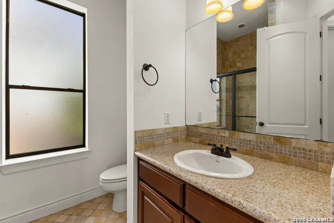
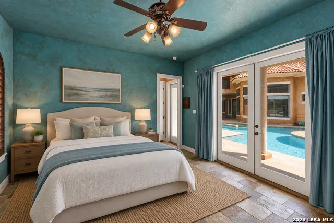
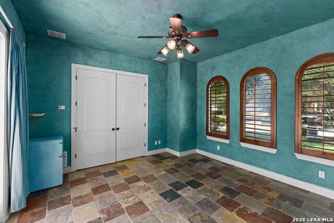
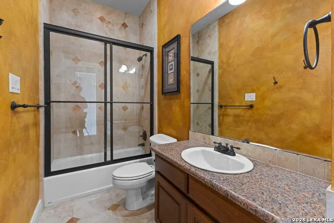
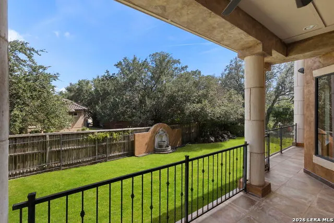
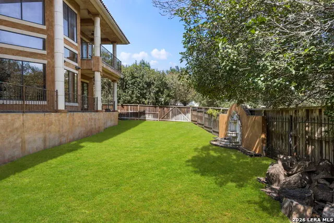
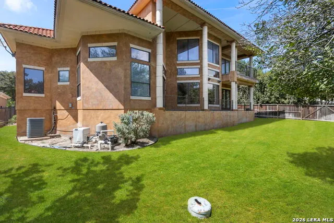
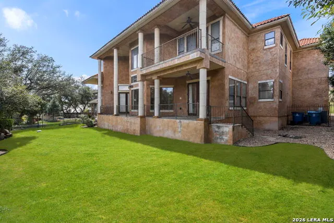
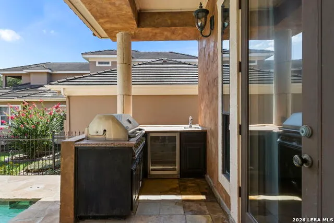
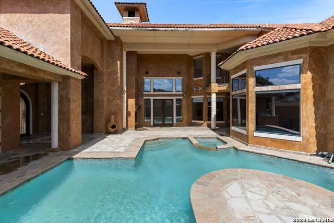
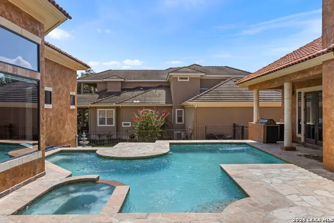
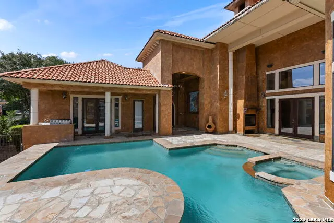
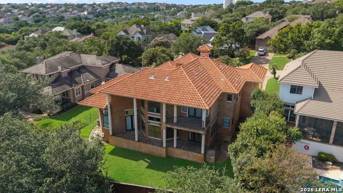
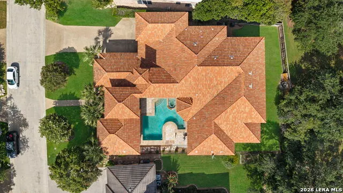
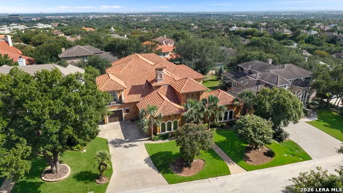
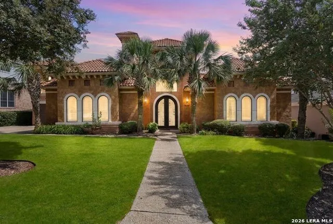
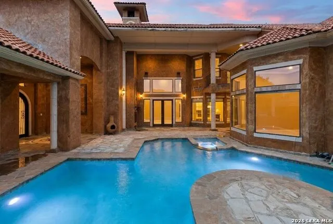
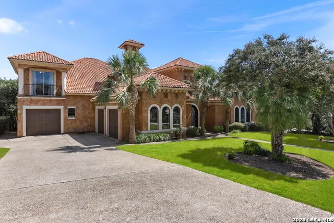
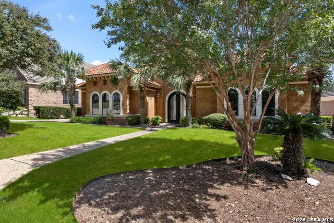
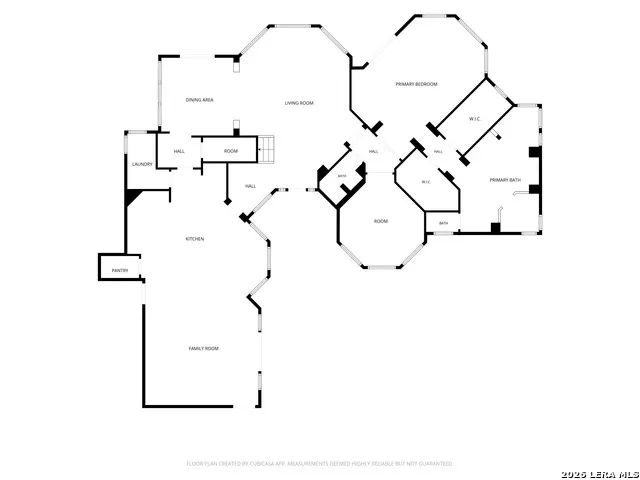
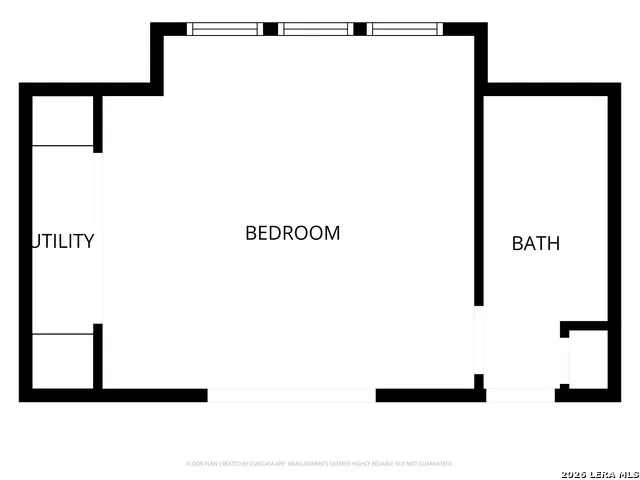
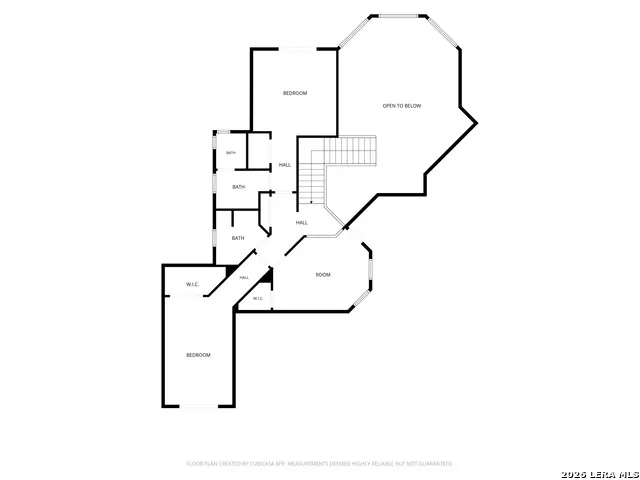
Entertainer's dream in the prestigious Highlands at Sonterra! True craftsmanship shines throughout this superior-built Mediterranean estate, where dramatic entry doors open into a stunning central courtyard complete with a pool and spa, full outdoor kitchen, fireplace, and a private cabana featuring a mother-in-law suite with full bath. Walls of windows wrap the home, framing picturesque vantage points from every angle. Interior finishes include rich travertine and wood flooring, exotic stone and granite surfaces, warm wood beam accents, and striking "Kaluza" murals. The gourmet kitchen is outfitted with stainless steel appliances, a large island, custom solid wood cabinetry, and granite countertops. High ceilings, graceful arches, rounded corners, built-in audio, and elegant lighting add to the home's refined character throughout. The luxurious primary retreat offers direct courtyard access and a spa-like en-suite bath, while spacious guest bedrooms each enjoy their own private balcony. On the second floor you'll find a playroom that can also be used as a 5th bedroom or second office. Outside, +/- 4,000 sf of slate and flagstone hardscape complete this private outdoor oasis - a rare opportunity to own one of Stone Oak's most exceptional properties.
| Elementary School | Middle School | High School |
|---|---|---|
| Stone Oak Elementary School | Barbara Bush Middle School | Ronald Reagan High School |
| Price History | |
|---|---|
| 9/28/2026 | Listed $950,000 |
General Features
| Living Area | 4151 |
|---|---|
| Construction | Pre-Owned |
| Heating | Central |
| Cooling | Three+ Central |
| Half Baths | 1 |
| Bathrooms | 5 |
| HOA Fee | 278.87 |
| Subdivision | SONTERRA/THE HIGHLANDS |
| Builder | IMPERIAL & TUSCANY |
| Class | Single Residential |
| Type | Single Family Detached |
| Style | Two Story,Mediterranean |
| Roof | Tile |
| HOA Mandatory | Mandatory |
| Miscellaneous | Cluster Mail Box |
| Status | New |
| HOA Frequency | Quarterly |
| Attached Garage | Yes |
| HOA Name | SONTERRA PROPERTY OWNERS ASSOCIATION |
| Neighborhood Amenities | Controlled Access |
| HOA Fee 2 | 58.08 |
| Home Faces | North |
| Multiple HOA | Yes |
| Area | 1801 |
| Year Built | 2005 |
| High School | Ronald Reagan |
| School District | North East I.S.D. |
| Accessibility | Int Door Opening 32 +,Ext Door Opening 36 +,No Carpet,Level Lot,Level Drive,First Floor Bath,Full Bath/Bed on 1st Flr,First Floor Bedroom |
| Proposed Terms | Conventional,VA,Cash |
| Elementary School | Stone Oak |
| Middle School | Barbara Bush |
| Legal Description | Ncb 19223 Blk 4 Lot 27 (Highlands At Sonterra Ut-3) Stone O |
| Taxes | 20180.53 |
Interior Features
| Kitchen Length | 24 |
|---|---|
| Kitchen Width | 22 |
| Total Bedrooms | 4 |
| Full Baths | 4 |
| Interior Features | Two Living Area,Separate Dining Room,Eat-In Kitchen,Two Eating Areas,Island Kitchen,Breakfast Bar,Walk-In Pantry,Study/Library,Utility Room Inside,High Ceilings,Open Floor Plan,Cable TV Available,Hig |
| Stories | 2 |
| Dining Room Length | 13 |
| Dining Room Width | 13 |
| Flooring | Ceramic Tile,Marble,Wood |
| Living Room Width | 27 |
| Utility Room Length | 7 |
| Utility Room Width | 9 |
| Heating Fuel | Electric |
| # of Fireplaces | 1 |
| Bedroom2 Width | 12 |
| Bedroom3 Length | 10 |
| Bedroom3 Width | 18 |
| Bedroom4 Length | 13 |
| Bedroom4 Width | 13 |
| Entry Room Length | 14 |
| Entry Room Width | 14 |
| Family Room Length | 19 |
| Living Room Length | 21 |
| Study/Office Length | 13 |
| Study/Office Width | 14 |
| WINDOW COVERINGS | Some Remain |
Exterior Features
| Exterior | 4 Sides Masonry,Stucco |
|---|---|
| Foundation | Slab |
| Pool (Y/N) | Yes |
| Exterior Features | Patio Slab,Covered Patio,Gas Grill,Deck/Balcony,Privacy Fence,Wrought Iron Fence,Sprinkler System,Double Pane Windows,Outdoor Kitchen |
| Pool | In Ground Pool,AdjoiningPool/Spa,Pool is Heated |
| Lot Size | 0.34 |
| Water/Sewer | Water System,Sewer System,City |
| Lot Description | 1/4 - 1/2 Acre,Level |
| Inclusions | Ceiling Fans,Chandelier,Washer Connection,Dryer Connection,Self-Cleaning Oven,Microwave Oven,Disposal,Dishwasher,Water Softener (owned),Wet Bar,Smoke Alarm,Security System (Owned),Smooth Cooktop,Soli |
| Lot Improvements | Street Paved,Curbs,Street Gutters,Sidewalks,Fire Hydrant w/in 500' |
| Garage Parking | Three Car Garage,Attached |
Amenities
- Foreclosure
- Views
- Short Sale
- New Construction
- Adult 55+
- Lease To Own
- No HOA Fees
- Furnished
- Primary On Main
- Air Conditioning
- Seller Finance
- Green
- Fixer Upper
- Horse
- Golf
- Fireplace
- Deck
- Garage
- Basement
- Pool
Property vs Single Family Average in 78258
Price
Taxes
Year Built
 Information provided courtesy of LERA MLS. IDX information is provided exclusively for consumers' personal, non-commercial use and may not be used for any purpose other than to identify prospective properties consumers may be interested in purchasing. Information is believed to be accurate but not guaranteed. Provided courtesy of LERA MLS. Copyright 2026 LERA MLS, All Rights Reserved. Data last updated September 28, 2026 4:20 PM UTC
 Central Texas MLS | Four Rivers Association of REALTORS® All information deemed reliable but not guaranteed. All properties are subject to prior sale, change or withdrawal. Neither listing broker(s) or information provider(s) shall be responsible for any typographical errors, misinformation, misprints and shall be held totally harmless. Listing(s) information is provided for consumer's personal, non-commercial use and may not be used for any purpose other than to identify prospective properties
 South Texas MLS, LLC. All information deemed reliable but not guaranteed. All properties are subject to prior sale, change or withdrawal. Neither listing broker(s) or information provider(s) shall be responsible for any typographical errors, misinformation, misprints and shall be held totally harmless. Listing(s) information is provided for consumer's personal, non-commercial use and may not be used for any purpose other than to identify prospective properties consumers may be interested in purchasing.
