
Views - Primary on Main



Address
13906 Tree Crossing St, San Antonio, TX
Price
$ 392,000
Property Attributes
- MLS#2019237
- TypeSingle Family
- Listing Status Active
- CountyBEXAR
- CitySan Antonio
- Area1400
- NeighborhoodBurning Wood
- Zip78247
- StyleTwo Story
- Year Built1981
- Taxes$ 8217
- Price$ 392,000
- Bedrooms4
- Full Bathrooms2
- Half Bathrooms0
- Sqr Footage2116
- Lot Size0.198 Acres
Data Source:
LERA MLS
Property Description
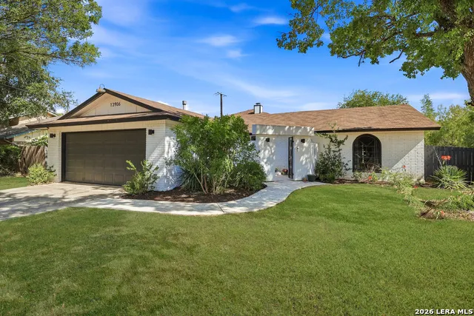
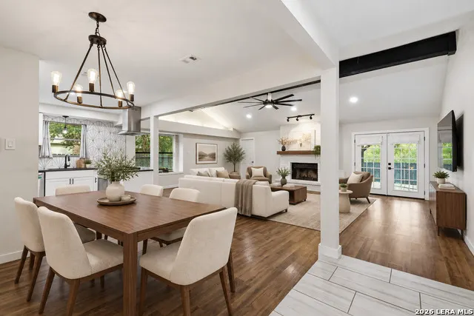
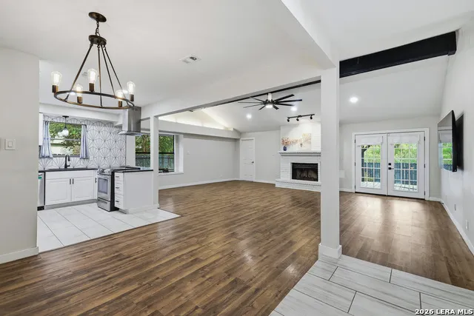
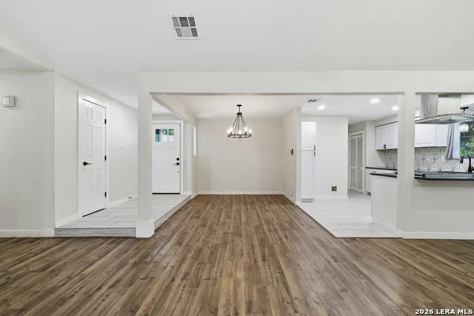
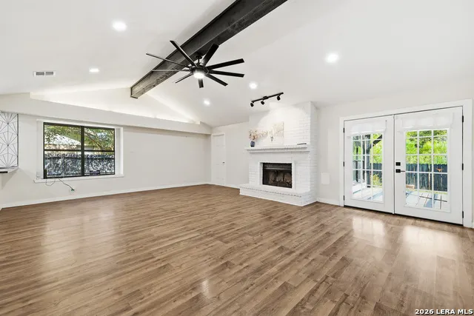
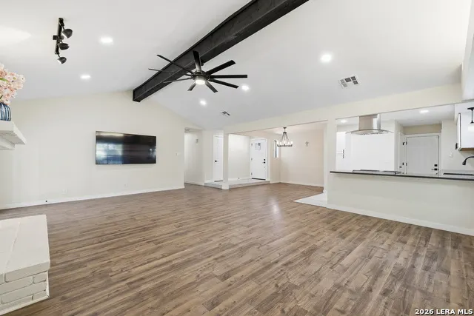
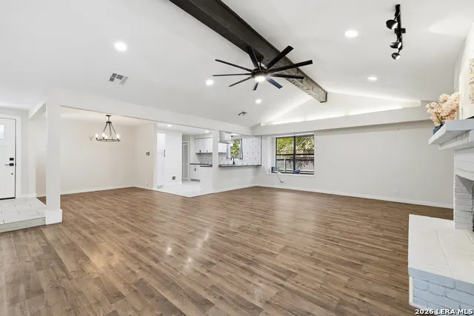
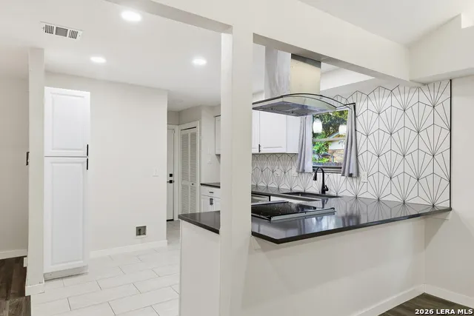
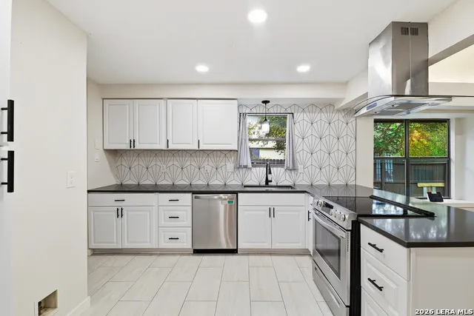
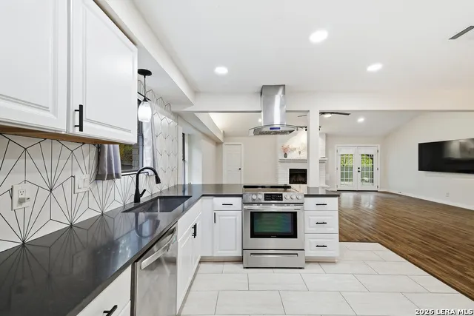
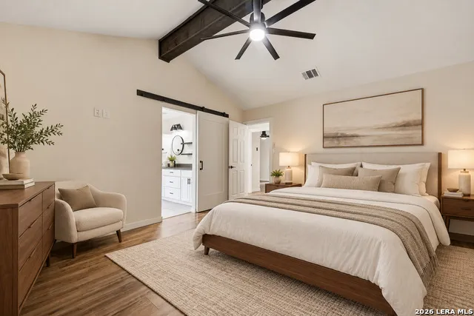
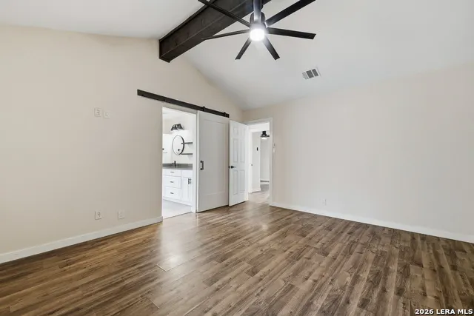
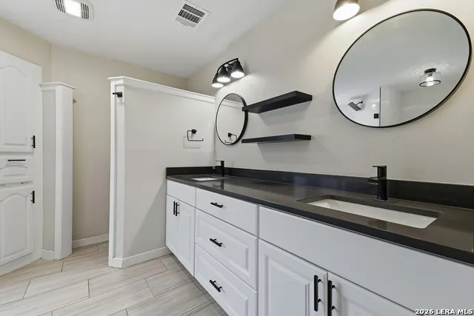
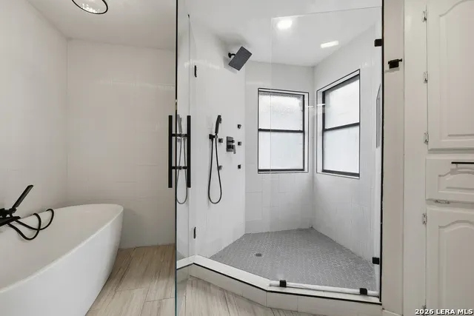
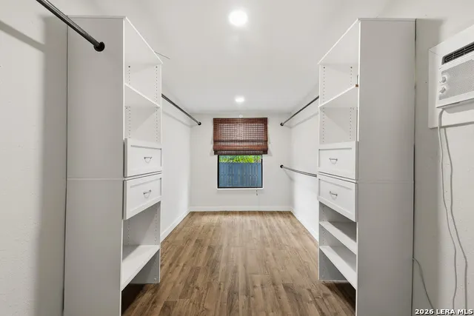
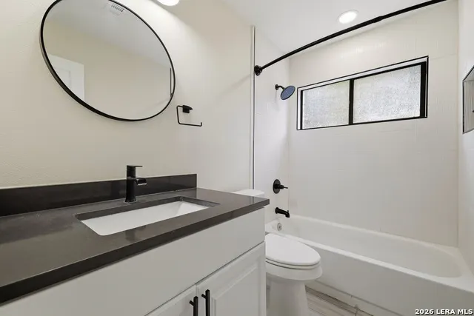
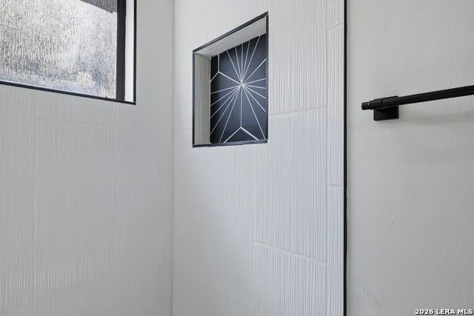
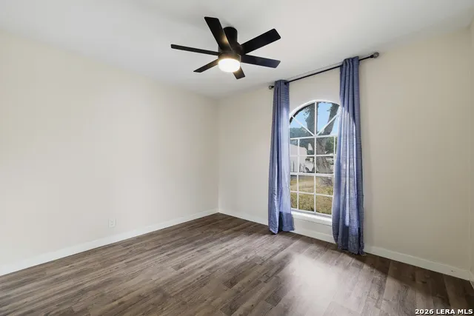
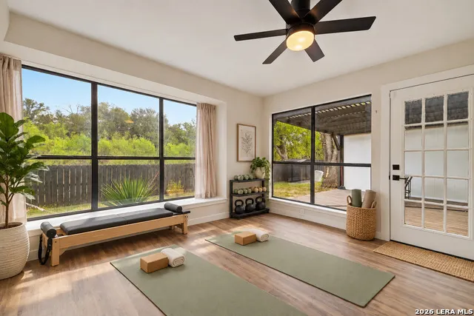
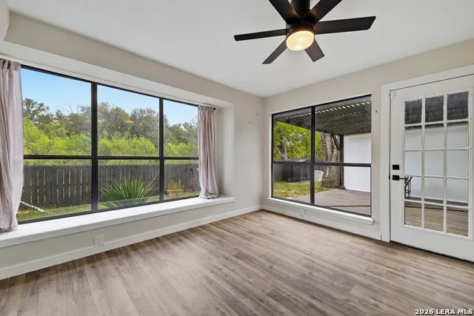
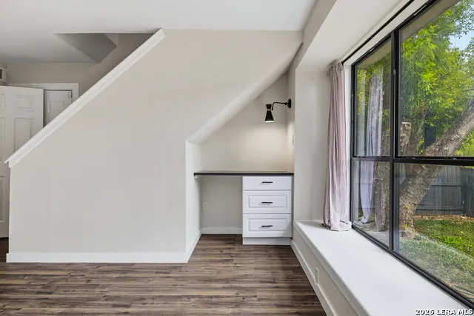
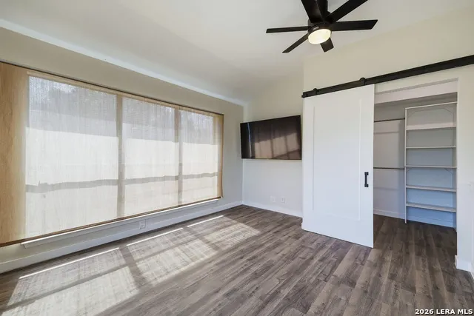
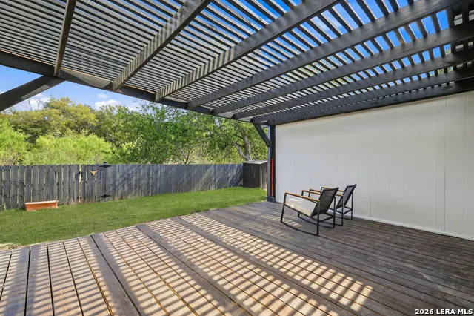
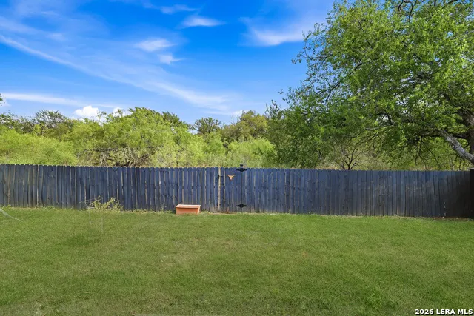
Discover this stunning, move-in-ready 4-bedroom, 2-bath home in Burning Wood Subdivision. Featuring this 2100 sq ft open-plan home boasts a gas fireplace, vaulted ceilings, and updated electrical, plumbing, within the last 3yrs and stainless steel appliances. Enjoy custom kitchen granite countertops, cabinetry, vanities, remodeled bathrooms, closet systems, ceiling fans, lighting, fixtures, and paint. The sunlit bonus room offers private outdoor access, while the master bedroom downstairs includes a large walk-in closet and a luxurious bathroom with a bathtub and separate shower. Upstairs, find a spacious bedroom. The home also includes two additional bedrooms, a hall closet with a built-in laundry hamper, and a guest bathroom. Entertain outdoors with views of McAllister Park green belt and access from the back yard. A two-car garage with an epoxy floor. Located in northeast San Antonio school district, enjoy easy access to major highways, top restaurants, and retail. A must-see!
| Elementary School | Middle School | High School |
|---|---|---|
| Call District Elementary School | Call District Middle School | Call District High School |
| Price History | |
|---|---|
| 9/25/2026 | Listed $392,000 |
General Features
| Living Area | 2116 |
|---|---|
| Construction | Pre-Owned |
| Heating | Central |
| Cooling | One Central |
| Bathrooms | 2 |
| Subdivision | BURNING WOOD |
| Builder | Unknown |
| Class | Single Residential |
| Type | Single Family Detached |
| Style | Two Story |
| Roof | Composition |
| HOA Mandatory | None |
| Status | New |
| Attached Garage | No |
| Neighborhood Amenities | None |
| Area | 1400 |
| Year Built | 1981 |
| High School | Call District |
| School District | North East I.S.D. |
| Proposed Terms | Conventional,FHA,VA,Cash |
| Elementary School | Call District |
| Middle School | Call District |
| Legal Description | Ncb 16430 Blk 5 Lot 60 |
| Potential Short Sale | No |
| Taxes | 8217.68 |
Interior Features
| Kitchen Length | 16 |
|---|---|
| Kitchen Width | 22 |
| Total Bedrooms | 4 |
| Full Baths | 2 |
| Interior Features | Two Living Area,Separate Dining Room,Breakfast Bar,Walk-In Pantry,Loft,Utility Room Inside,High Ceilings,Open Floor Plan |
| Stories | 2 |
| Dining Room Length | 14 |
| Dining Room Width | 12 |
| Flooring | Ceramic Tile,Laminate |
| Living Room Width | 18 |
| Utility Room Length | 8 |
| Utility Room Width | 8 |
| Heating Fuel | Natural Gas |
| # of Fireplaces | 1 |
| Bedroom2 Width | 14 |
| Bedroom3 Length | 14 |
| Bedroom3 Width | 12 |
| Bedroom4 Length | 14 |
| Bedroom4 Width | 14 |
| Living Room Length | 22 |
| WINDOW COVERINGS | None Remain |
Exterior Features
| Exterior | 4 Sides Masonry,Siding |
|---|---|
| Foundation | Slab |
| Pool (Y/N) | No |
| Pool | None |
| Lot Size | 0.198 |
| Water/Sewer | Water System,Sewer System |
| Inclusions | Ceiling Fans,Chandelier,Washer Connection,Dryer Connection,Cook Top,Dishwasher,Smoke Alarm,Gas Water Heater |
| Garage Parking | Two Car Garage |
Amenities
- Foreclosure
- Views
- Short Sale
- New Construction
- Adult 55+
- Lease To Own
- No HOA Fees
- Furnished
- Primary On Main
- Air Conditioning
- Seller Finance
- Green
- Fixer Upper
- Horse
- Golf
- Fireplace
- Deck
- Garage
- Basement
- Pool
Property vs Single Family Average in 78247
Price
Taxes
Year Built
 Information provided courtesy of LERA MLS. IDX information is provided exclusively for consumers' personal, non-commercial use and may not be used for any purpose other than to identify prospective properties consumers may be interested in purchasing. Information is believed to be accurate but not guaranteed. Provided courtesy of LERA MLS. Copyright 2026 LERA MLS, All Rights Reserved. Data last updated September 25, 2026 4:35 PM UTC
 Central Texas MLS | Four Rivers Association of REALTORS® All information deemed reliable but not guaranteed. All properties are subject to prior sale, change or withdrawal. Neither listing broker(s) or information provider(s) shall be responsible for any typographical errors, misinformation, misprints and shall be held totally harmless. Listing(s) information is provided for consumer's personal, non-commercial use and may not be used for any purpose other than to identify prospective properties
 South Texas MLS, LLC. All information deemed reliable but not guaranteed. All properties are subject to prior sale, change or withdrawal. Neither listing broker(s) or information provider(s) shall be responsible for any typographical errors, misinformation, misprints and shall be held totally harmless. Listing(s) information is provided for consumer's personal, non-commercial use and may not be used for any purpose other than to identify prospective properties consumers may be interested in purchasing.
